A designer’s understanding of scale, materials and spatial experience, translated into images that make an idea clear. From residential towers to mixed-use places, retail environments and interiors.
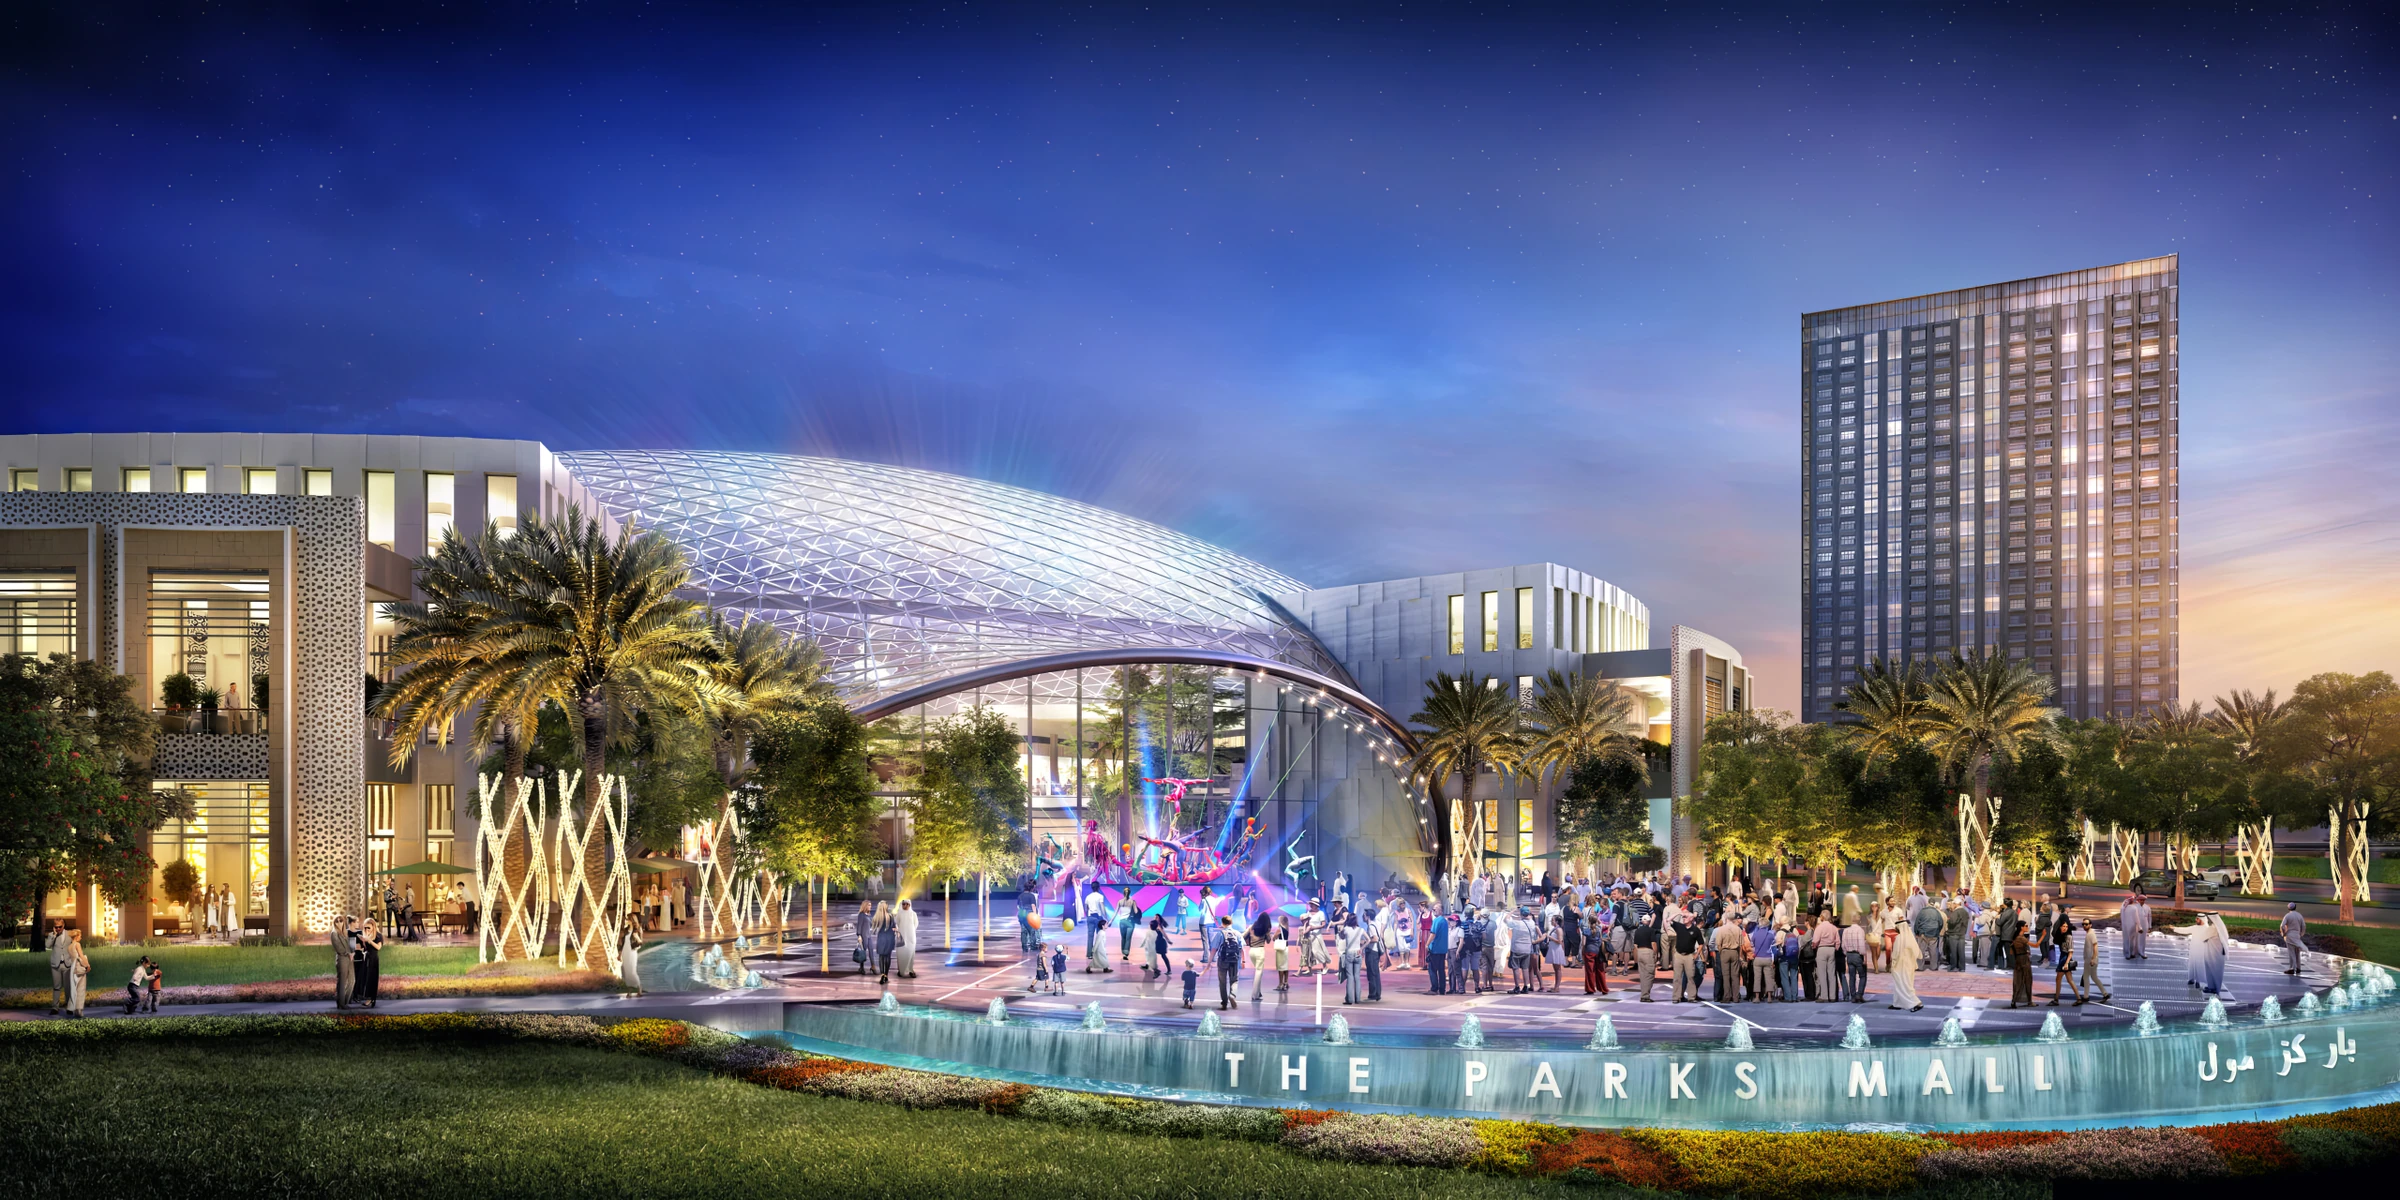
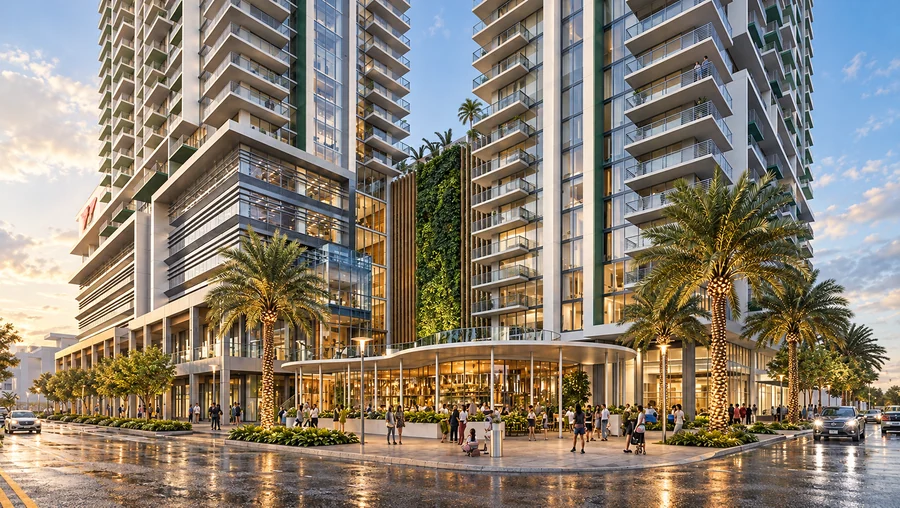
Architectural visualization is a way to examine and communicate design. A perspective can make a complex tower legible, describe the character of a public space or reveal how materials and light work together in an interior.
02
Bring real project experience to the image.
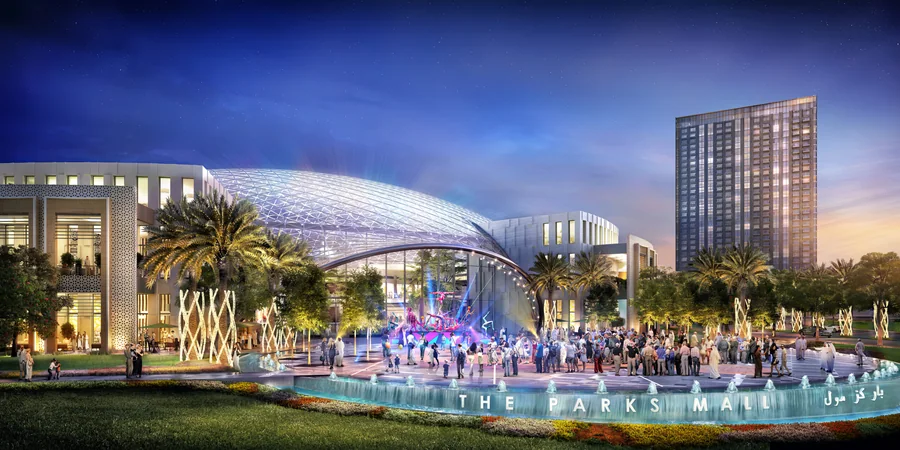
JP Singian brings more than 20 years of design experience across architecture, interiors and other creative disciplines. His professional experience includes firm projects with Dorsky + Yue International and community-oriented retail developed in collaboration with RTKL. These are credited experience references, not independent JP Infinity commissions.
03
Keep the distinction clear.
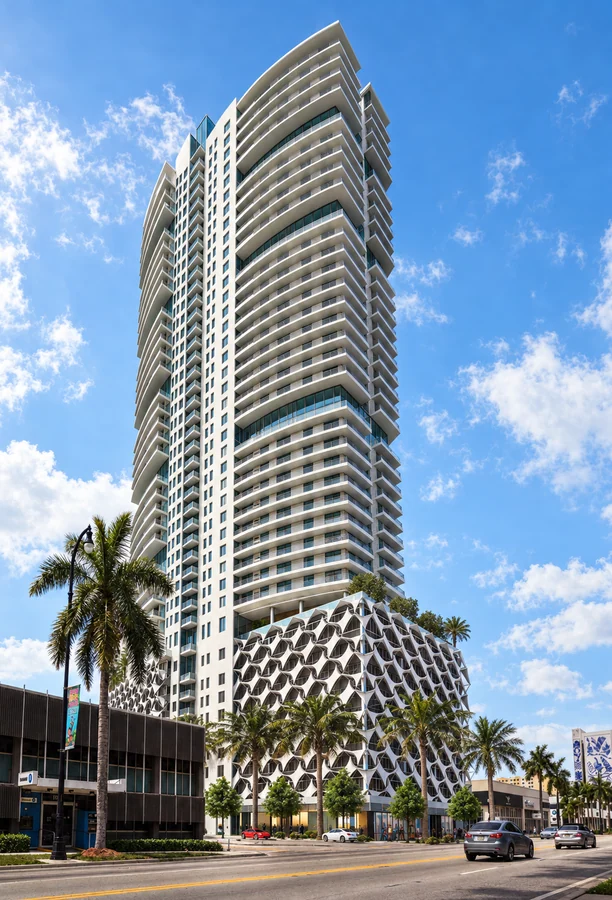
The portfolio includes architectural visualizations and photographs of built work, with each medium identified. Completed-building photographs are not presented as renderings. Individual project pages preserve firm, source and supported role credits.
Ideas, made visible
Selected architectural visualization projects. Open each project for its narrative, image collection and original source.
Based in Orlando, with residential, multifamily and mixed-use design experience across South Florida. Architectural project conversations are considered in the context of my role at Dorsky + Yue; independent design and visualization engagements depend on the scope and fit. Architectural rendering and animation services for residential, multifamily and mixed-use projects across Florida, including South Florida and Central Florida.